
On why a pyramid rising above the Wafi district asks a more interesting question than most buildings in Dubai, how the Mashrabiya became both a functional climate response and a living cultural argument, what monumental scale communicates that no accumulation of amenities can replicate, why Raffles Dubai’s proposition is recognition rather than novelty, and what the most enduring hotels of the coming decades will understand about built identity that the most celebrated ones of the previous generation did not
Dubai has built extraordinary things. It has built the tallest tower in the world, the largest shopping mall, a ski slope inside a retail complex, artificial archipelagos visible from orbit, hotels shaped like sails, like waves, like crystalline formations. The city’s relationship with its built form has been characterised by a specific ambition: to be first, to be largest, to be most immediately astonishing. Against this background, the pyramid of Raffles Dubai is doing something categorically different. It is not trying to be the most spectacular building in the city. It is trying to be the most recognisable — and in a skyline defined by competition for novelty, recognition is a considerably rarer achievement than spectacle.
The distinction matters because it points toward a larger truth about the trajectory of high-end hospitality. A building that competes through scale or technical innovation is always vulnerable to the next building that is taller, or more technically advanced, or more extravagantly conceived. A building that competes through cultural memory — through the specific weight of an visual reference so deeply embedded in human consciousness that it does not require explanation — occupies a more defensible position. The pyramid form has meant something to human beings for five thousand years. It communicated permanence, ceremony, and the aspiration toward the monumental in ancient Egypt; it became one of the most reproduced symbols in the history of human building; it remains, in the twenty-first century, among the most immediately legible shapes that human building has produced. Raffles Dubai did not invent this resonance. It borrowed it — and the borrowing was an act of considerable commercial and formal judgement.
The pyramid as brand strategy — when a silhouette becomes a logo
In the contemporary hospitality market, a distinctive building silhouette performs a function that no amount of interior design investment can replicate: it creates recognition at a distance, before the guest enters, before the brand name is read, before any interaction with the property has taken place. The Burj Al Arab’s sail form is the most powerful example of this in Dubai — a building so visually specific that its outline alone, reproduced on any surface anywhere in the world, communicates its identity without language. Raffles Dubai’s pyramid operates at a different scale and within a different register, but the underlying principle is identical: the form has become the brand.
This matters commercially because a recognisable exterior generates what might be called organic visual media — the photographs taken by people who pass the building without entering it, the images that circulate across social channels independent of the hotel’s marketing activity, the presence in the visual memory of anyone who has spent time in the Wafi district. The pyramid of Raffles Dubai is a monument in the original sense of the word — from the Latin monumentum, a thing that makes you remember — and its capacity to make itself remembered is the most durable marketing asset the property possesses. Interior design is renovated. Service standards fluctuate. A pyramid is permanent. The most design-serious hotel brands have always understood that the building itself is the brand’s most enduring expression — that what a guest carries away from a stay that has already ended is the memory of the place’s specific physical identity, not the memory of its thread count or its breakfast selection. Raffles Dubai’s pyramid ensures that this memory has a form.


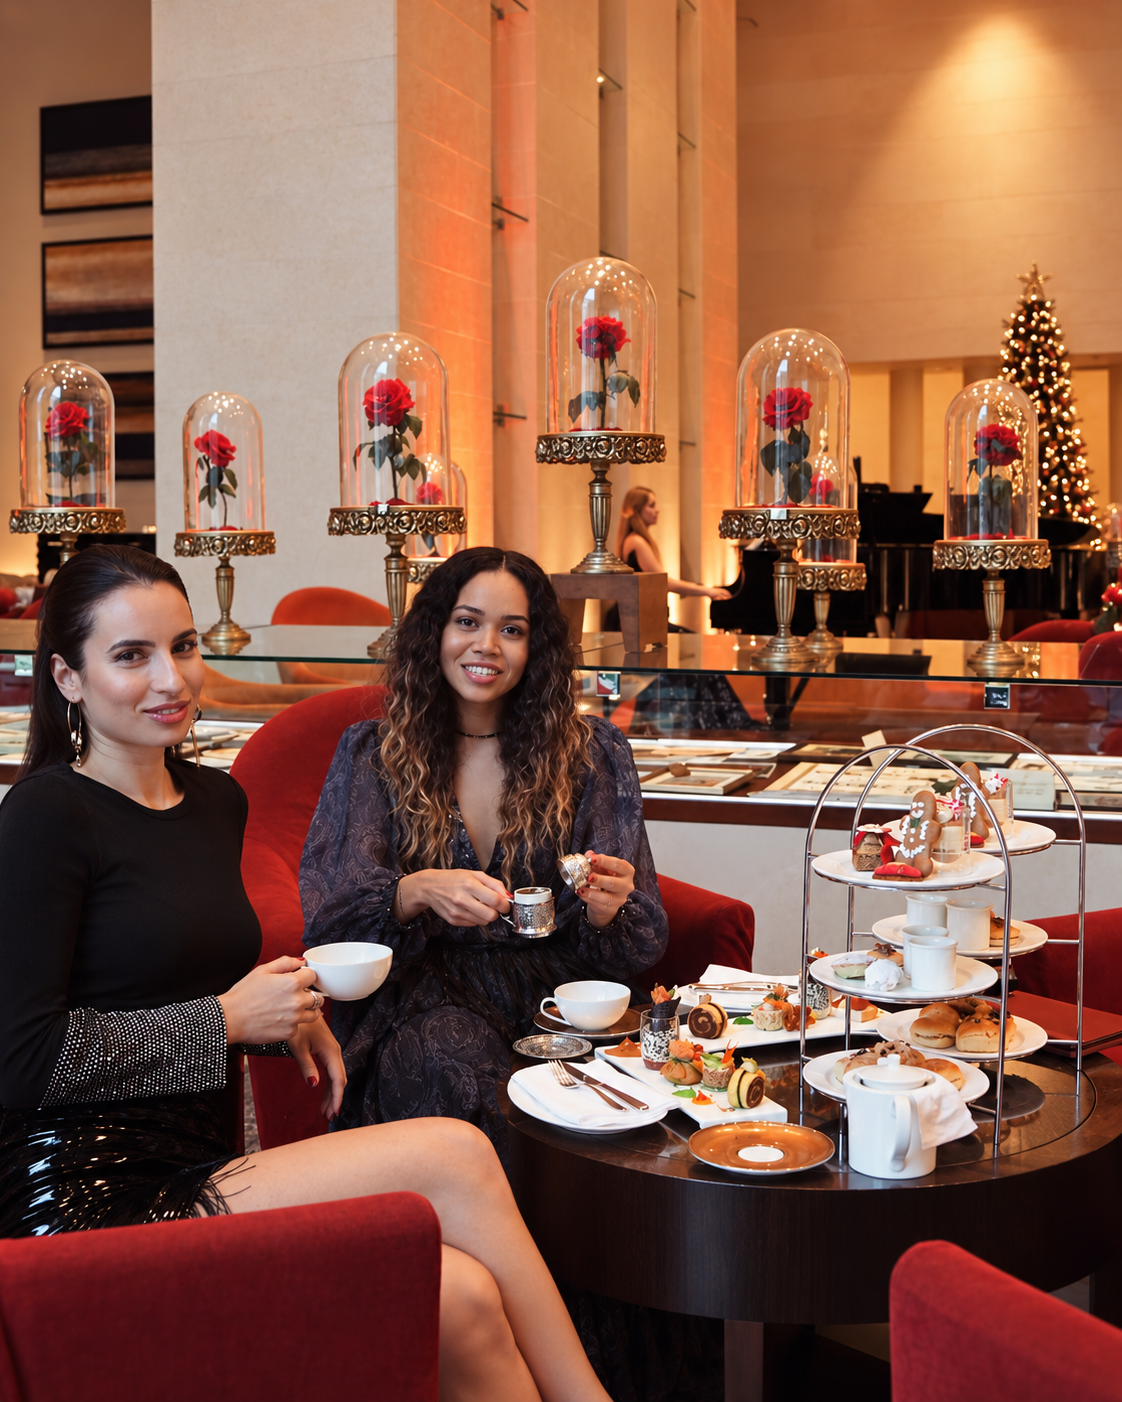
Raffles Dubai is a luxury hotel located in the Wafi district, approximately three kilometres from Dubai International Airport, built in the form of a stepped pyramid directly referencing the funerary monuments of ancient Egypt. The building’s pyramid silhouette functions as an immediate formal identifier within Dubai’s skyline — a fixed form in a cityscape otherwise characterised by constant formal experimentation. Its interior design vocabulary includes a monumental lobby of significant ceiling height anchored by columns engraved with hieroglyphic-inspired ornament, marble-clad surfaces across circulation and public areas, and the integration of Mashrabiya — the traditional Islamic wooden screen — as a primary decorative and spatial device on bathroom doors, shutters, and interior partitions. The property connects directly to the Wafi Mall and forms part of the broader Wafi complex, which applies Egyptian historical references across retail, hospitality, and leisure programming to create one of Dubai’s most coherent and formally themed destination environments. The Raffles brand, which originated with the historic Raffles Hotel in Singapore (opened 1887), brings to the Dubai property a heritage of colonial-era grand hotel making and a tradition of associating grand hotel making with cultural memory rather than contemporary novelty.
Egypt, Arabia, and the layered cultural geography of Dubai design
The description of Raffles Dubai as “Egyptian-inspired” is accurate but insufficient. The building’s formal vocabulary is more layered than a single cultural reference suggests — and that layering is itself a reflection of Dubai’s specific cultural geography. The Egyptian references are most visible: the pyramid form, the hieroglyphic column carvings, the vast ceremonial interiors that recall the hypostyle halls of Karnak and Luxor. But alongside these are design elements that draw from the wider tradition of Islamic and Middle Eastern design. The Mashrabiya — the carved wooden lattice screen of the Islamic built tradition, whose origins predate the Ottoman period and whose applications spanned the Arab world from Andalusia to Persia — appears here not as an Egyptian element but as a specifically Arabian one, transplanted into an Egyptian-inflected building in a Gulf city that combines cultural references with a freedom that no single-tradition city could exercise.
This cultural layering is not confusion or inconsistency. It is an accurate reflection of Dubai’s actual cultural condition — a city where the Emirati heritage of the Gulf exists alongside South Asian, Levantine, East African, European, and East Asian cultural presences in a density and a proximity that makes cultural hybridity not an exception but the standard operating condition. The decision to combine Egyptian formal symbolism with Islamic geometric and screen traditions in a building positioned at the junction of the Arabian desert and the modern Gulf city is therefore more culturally honest than a purely Egyptianate design would have been. It describes Dubai as it actually is: a place where cultural memory is not singular but multiple, not inherited from a single tradition but assembled, translated, and recombined from the full range of the civilisations that have passed through the most consequential crossroads in the ancient and modern trading world. The UAE’s most considered built propositions are always those that engage most honestly with this cultural multiplicity rather than reducing it to a single, simpler reference.
The Mashrabiya — from climate response to cultural argument
The Mashrabiya — the term derives from the Arabic root shariba, to drink, referencing the cooling water vessels traditionally stored behind the screens — is among the most elegant and most specifically functional elements of the Islamic building tradition. In its original applications across the Arab world, from the medieval houses of Cairo’s historic quarters to the Ottoman residential interiors of Istanbul, the Mashrabiya performed a set of functions that no single material innovation has since improved upon for its specific context: it filtered direct sunlight while admitting diffuse natural light; it promoted air circulation through convection; it maintained visual privacy from the street while allowing interior observation of exterior activity; it regulated interior temperature through the evaporative cooling of air passing through its lattice. The physical properties of the carved wood itself — its thermal mass, its porosity — contributed to the microclimate regulation of the rooms behind it. It was, in the most specific sense, a designed object performing climate control through the precision of form rather than through the application of energy.
What happens when this element migrates from its functional context into a hotel’s bathroom doors and interior shutters is a question worth asking carefully. In Raffles Dubai, the Mashrabiya operates primarily as a cultural signifier rather than as a climate management system — the hotel’s actual thermal environment is regulated by the mechanical systems that modern construction requires. The screens communicate cultural reference, aesthetic character, and the specific quality of filtered light and shadow play that the Mashrabiya produces, without carrying the full functional weight of the traditional form. This is not necessarily a diminishment. The visual and spatial qualities of the Mashrabiya — the way it modulates light, the shadow patterns it casts, the sense of layered visibility it creates — retain their experiential value independent of their original functional purpose. But acknowledging the distinction matters: the Mashrabiya at Raffles Dubai is a cultural translation, not a cultural continuation. The most considered integration of traditional craft elements into contemporary hospitality is always that which is most honest about what it is preserving and what it is transforming — and Raffles Dubai’s Mashrabiya application sits at the more intelligent end of this continuum.
Mashrabiya (Arabic: مشربية, plural: masharabiyyat) refers to the carved wooden lattice screens used across Islamic building traditions in the Arab world, the Ottoman Empire, and Persia from at least the medieval period onward. The term derives from the Arabic root for drinking, referencing the earthenware vessels traditionally placed behind the screens whose evaporative cooling was enhanced by the air circulation the lattice promoted. The Mashrabiya historically served multiple simultaneous functions: filtering direct sunlight while admitting diffuse natural light; promoting convective air circulation; maintaining indoor visual privacy while allowing occupants to observe exterior activity; and contributing to microclimate regulation through the thermal properties of the carved wood itself. In contemporary construction and high-end hospitality design, Mashrabiya elements are applied primarily for their aesthetic, cultural, and light-modulating qualities rather than their original thermodynamic functions — a translation of traditional form into contemporary context that retains the visual sophistication and cultural resonance of the original while operating within the mechanically conditioned environment of modern construction. Raffles Dubai applies Mashrabiya detailing to bathroom doors and interior shutters, integrating this specifically Islamic design element into an Egyptian-inspired overall design language as part of the property’s broader dialogue with Middle Eastern visual traditions.
Egyptian Revival describes the systematic adoption of ancient Egyptian motifs, forms, proportions, and materials in buildings of later periods. It emerged most prominently in Europe and the United States during the late eighteenth and nineteenth centuries, stimulated by Napoleon’s Egyptian Campaign of 1798–1801 and the subsequent publication of the Description de l’Égypte, and reached a second wave of popular application following Howard Carter’s discovery of Tutankhamun’s tomb in 1922. Its characteristic elements include: the obelisk, the lotus column, the battered (inward-sloping) wall, the cavetto cornice, hieroglyphic ornament, sphinx figures, and the pyramid form itself. In contemporary prestige design, Egyptian references are applied for their specific combination of qualities that few other historical design traditions offer simultaneously: a visual vocabulary immediately recognisable to a global audience regardless of cultural background; an association with monumental scale and permanence; a mythological register that implies aspiration toward the eternal; and an aesthetic vocabulary of sufficient richness — hieroglyphic ornament, geometric order, the drama of the pyramid form against the sky — to support full interior and exterior design programmes. Raffles Dubai applies Egyptian Revival references within a Gulf context, combining them with specifically Islamic and Arabian design elements to create a formal vocabulary that is culturally layered rather than purely Egyptianate.

The luxury of space — ceremony before service
Contemporary high-end hospitality has developed a dominant aesthetic that favours restraint, privacy, and the intimacy of carefully curated small-scale environments. The most celebrated new properties of the recent period have tended toward understatement — natural materials, low-key palettes, the deliberate avoidance of grandeur in favour of a more domestic, more personal register of restraint. Raffles Dubai proposes the opposite, and the opposition is more than stylistic. Its entrance hall — the ceiling height, the scale of the columns, the extent of the marble-clad floor, the proportion between the occupied and unoccupied space — makes a specific spatial argument that the restraint-and-privacy school of design does not: that space itself, at this scale and in this configuration, is a material register of value distinct from any object or service it might contain.
This argument has deep roots in the history of both civic and sacred building. The great public spaces of the ancient world — the basilicas and forums of Rome, the hypostyle halls of Egyptian temples, the entrance courts of Ottoman mosques — were all proportioned beyond functional requirement precisely because their scale was their primary statement. A building whose interior is only as large as its programme requires communicates efficiency. A building whose interior substantially exceeds its functional requirement communicates something else entirely: the value of the activity that occurs within it, the status of the people it serves, the aspiration of those who commissioned it. Raffles Dubai’s lobby does not succeed despite being larger than necessary. It succeeds because of it. The scale establishes ceremony before the guest encounters any act of service — a sequence of spatial experience that creates the expectation of significance before the content of the visit has begun. The most enduring luxury proposition is always that which creates an environment rather than simply a container — a place rather than a facility — and Raffles Dubai’s lobby achieves this through the most ancient of spatial means: proportional generosity.


Afternoon tea as spatial programming — how hospitality activates a room
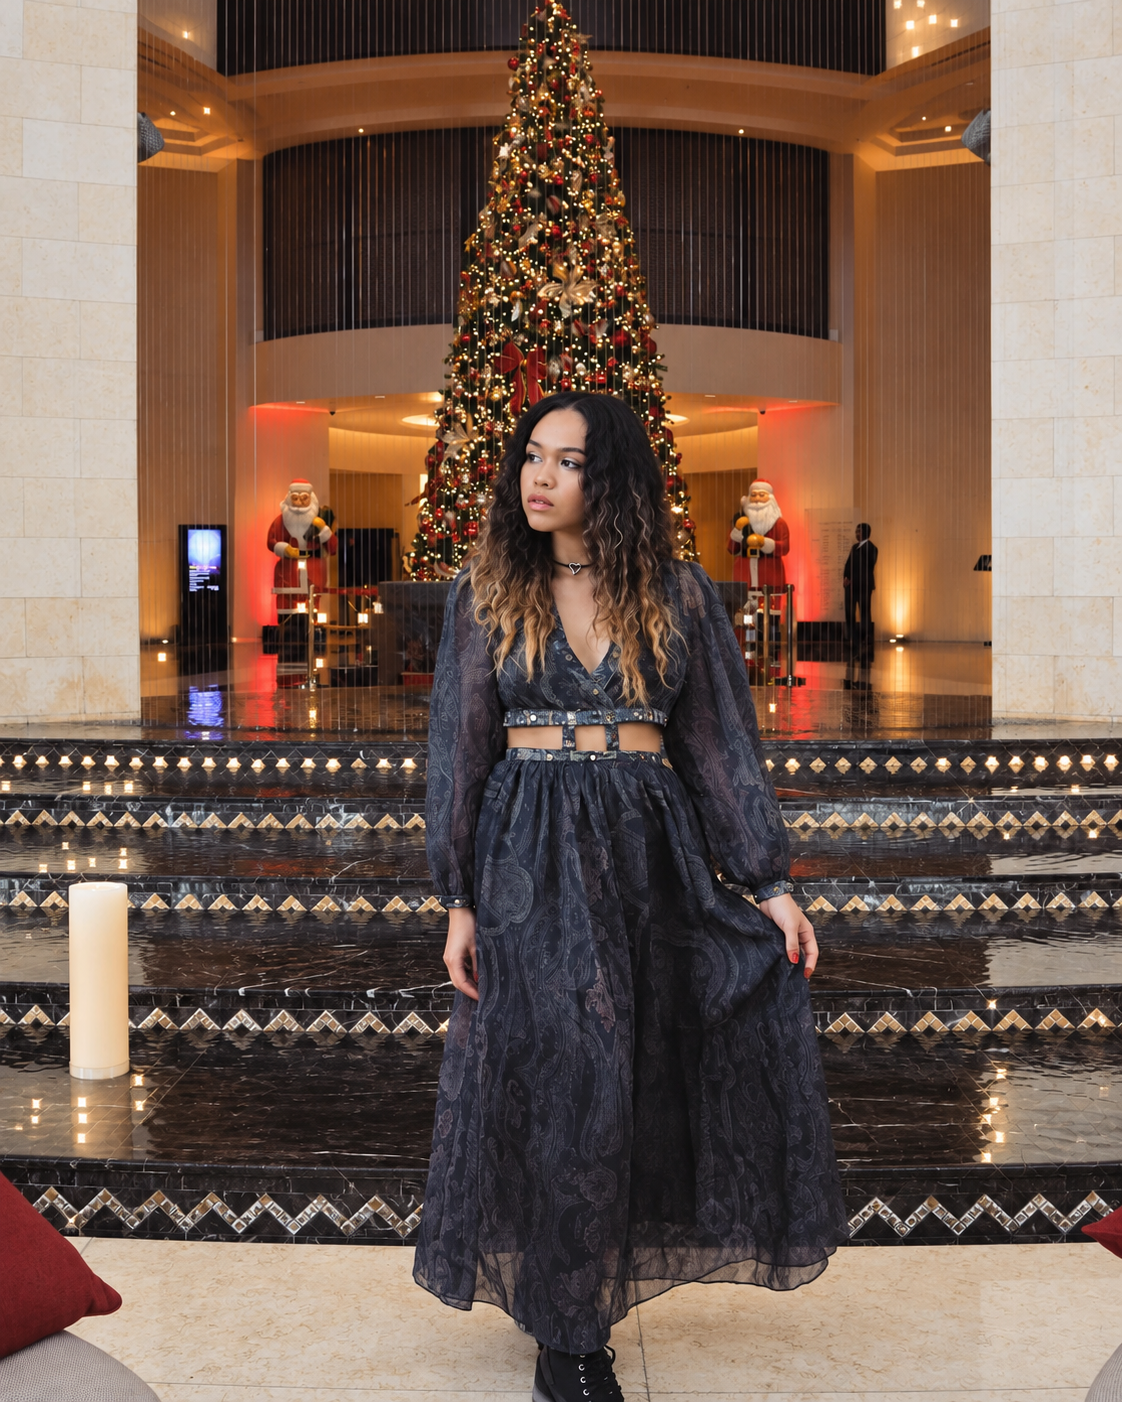
The afternoon tea at Raffles Dubai’s Savor salon is not, in the context of this editorial, a culinary event. It is an argument about how hospitality programming activates a building. The salon’s relationship to the lobby — positioned at the lobby’s end, drawing natural light through large windows whose proportion references the building’s overall commitment to generous glazing, furnished with the deliberate formality of high tea service — demonstrates the most interesting thing that good hotel design achieves: it makes the building habitable in a way that reveals its spatial qualities through human use rather than through empty documentation. The floral installations that characterise the Raffles salons — the property’s signature relationship to flowers, most elaborately expressed in the Forever Rose afternoon tea collection whose rose-themed food, botanical decoration, and Victorian-garden aesthetic creates a micro-world within the larger Egyptian macro-world of the lobby — are an act of programming that transforms the salon from a space you pass through into a destination you arrive at.
The Victorian references within this specifically flower-centred afternoon tea culture are themselves formally interesting when placed in context. The British high tea tradition, transplanted to a property whose design references are primarily Egyptian and Arabian, is a perfect microcosm of the cultural translation that Dubai performs at every scale: borrowing selectively from the world’s traditions, recombining them in the specific context of the Gulf, and producing something that is simultaneously legible in its references and entirely local in its synthesis. The live pianist — the specific register of entertainment most associated with European grand hotel culture from the Edwardian period onward — in the context of hieroglyphic columns and marble floors of Egyptian inspiration, producing an atmosphere that is neither purely European nor purely Egyptian but specifically, and perhaps uniquely, Dubaian. The most culturally ambitious cities are those in which this kind of synthesis is not an exception but the expected condition of daily life — and Raffles Dubai is among the most spatially eloquent available expressions of this specific cultural condition.
The building as climate argument — the Gulf’s specific spatial logic
The buildings of the Gulf cannot be understood without understanding the climate it must address. An outdoor temperature that regularly exceeds 40 degrees Celsius for months at a time, combined with humidity levels that can reach 90 percent in coastal locations, creates a set of environmental conditions that fundamentally shape the possibilities and the imperatives of building. The traditional Gulf spatial response — the wind tower (barjeel), the shaded courtyard, the narrow street, the thick wall, the transition spaces that mediate between extreme exterior heat and interior coolness — was developed across centuries of building in these conditions and represents an accumulated body of climate knowledge that modern air conditioning has made functionally optional but has not rendered it formally irrelevant.
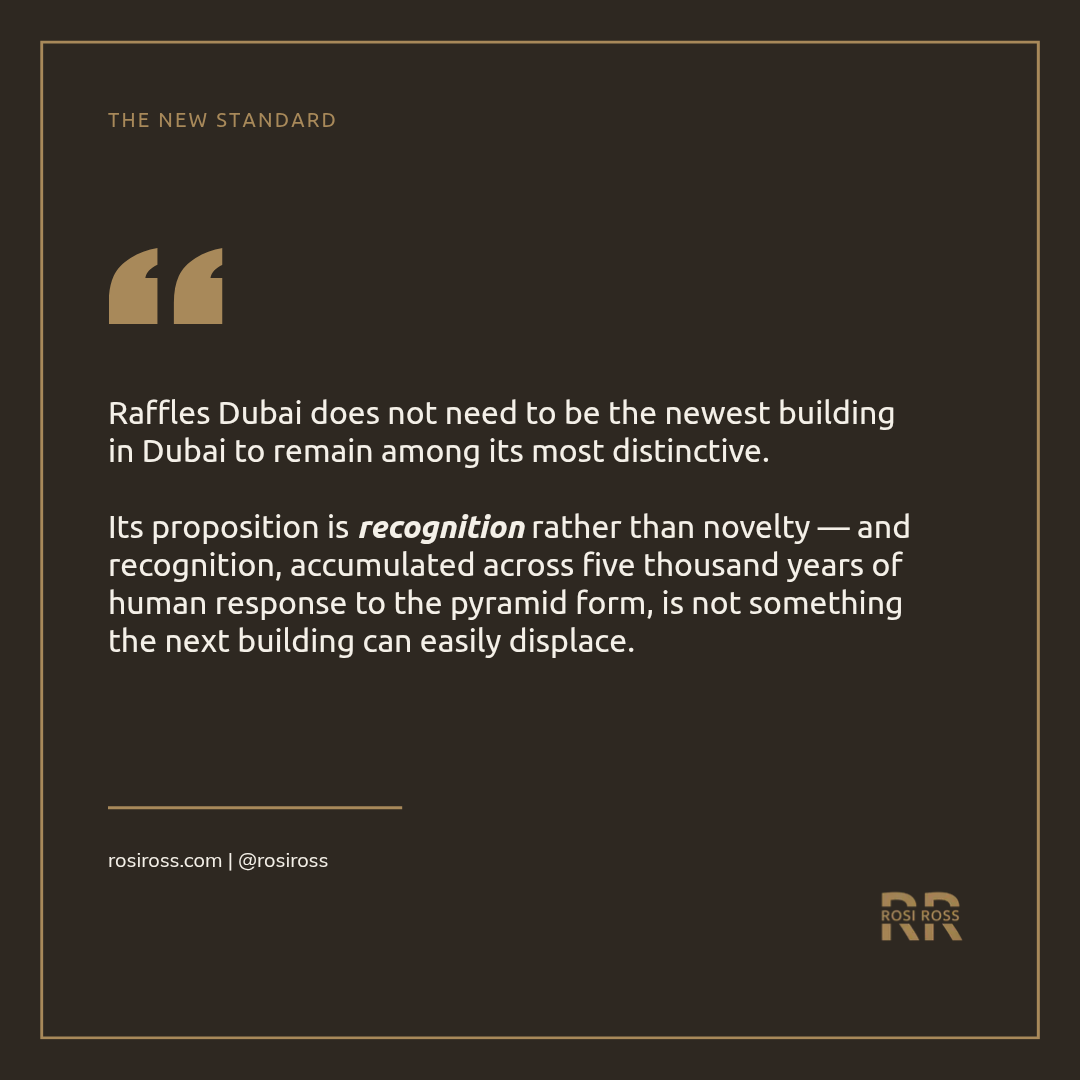
Raffles Dubai’s design choices engage with this climate logic at several levels. The monumental interior — the marble, the high ceilings, the deep shade of the covered entrance sequence — creates the specific sensation of coolness and relief that the transition from exterior to interior represents in the Gulf climate. This is not simply thermal management. It is the experiential grammar of the arrival sequence: the building uses the contrast between outside and inside, between heat and coolness, between glare and shade, between the compressed scale of the city exterior and the generous scale of the lobby interior, to create the psychological experience of arrival as a form of welcome. The Mashrabiya, even in its contemporary translation, participates in this: the filtered light it produces is the visual equivalent of the temperature relief that the building’s interior provides — diffuse, mediated, protective rather than direct and unmoderated. A building that responds to the specific conditions of its climate is always more legible to the bodies that inhabit it than one that ignores those conditions — and Raffles Dubai’s spatial sequence rewards the attention paid to this dimension of its design. The most spatially compelling hospitality environments in the Gulf are those that use the transition between exterior and interior as a primary experiential device — and Raffles Dubai is among the most deliberate practitioners of this approach.
Spatial memorability in destination hospitality derives from the same qualities that make any building culturally durable: formal distinctiveness (a silhouette or spatial organisation immediately recognisable and difficult to replicate), material character (the specific tactile, acoustic, and visual qualities of the materials used), spatial generosity (interiors proportioned beyond minimum functional requirement in ways that communicate the significance of what occurs within them), and cultural depth (references that carry meaning independent of the building’s immediate commercial context). In the contemporary hotel market, a building’s identity has become a competitive advantage because of the convergence of several trends: the global standardisation of service levels has reduced service quality as a differentiator; the proliferation of premium accommodation has made room quality a baseline rather than a distinguishing factor; and the increasing importance of visual media in travel decision-making has made the photographic distinctiveness of a property more commercially significant than at any previous point in the industry’s history. A hotel with a genuinely distinctive built identity generates organic visual media — images taken by guests and passers-by that communicate the property’s character without marketing expenditure — and creates the specific quality of place-memory that makes a returning guest choose the same property over a newer, equally luxurious alternative.
The memory a building makes — what Raffles Dubai teaches the luxury hotel market
The hospitality industry has spent several decades debating the future of hospitality. The debate has moved through various positions: that the category would become increasingly defined by personalisation; that it would shift toward wellness and longevity; that sustainability credentials would become the primary differentiator; that technology integration would create a new register of service. All of these have been partially right. But the debate has underestimated the durability of one specific competitive advantage that no service innovation or amenity upgrade can provide: the experience of being somewhere that cannot be replicated, whose specific physical identity — the weight of its materials, the scale of its spaces, the quality of the light in its corridors, the accumulated cultural references written into its walls — creates a form of memory that survives the stay and survives the passage of time.
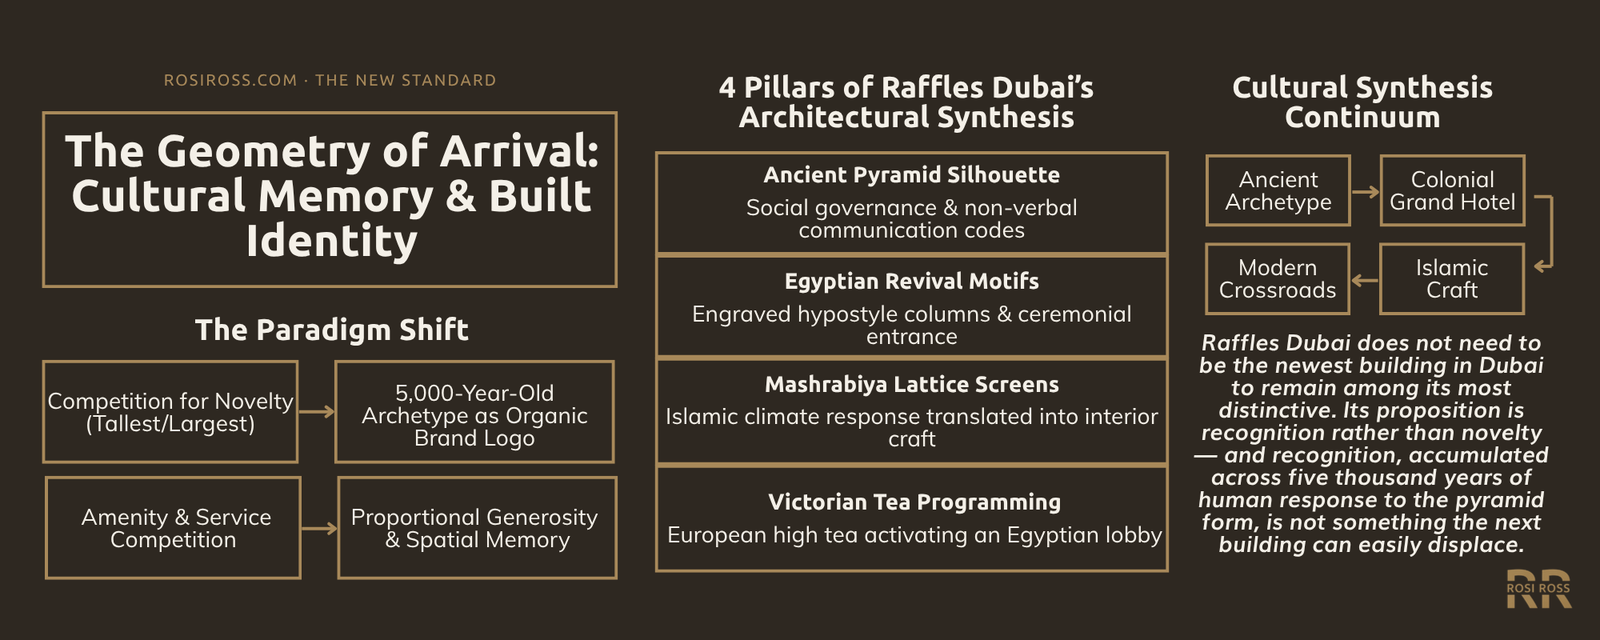
Raffles Dubai demonstrates that this quality of spatial memory is achievable through cultural reference as much as through formal innovation. The building does not need to be the most technologically advanced structure in Dubai, or the tallest, or the most formally experimental, because it has access to a resource that those approaches cannot provide: five thousand years of accumulated human response to the pyramid form, the monumental column, the hieroglyphic ornament, the filtered light of the Mashrabiya. These references do not age. They do not become dated in the way that a contemporary design language becomes dated when the aesthetic vocabulary that produced it moves on. They were significant before this building was constructed, and they will remain significant after its current guests have checked out. The most enduring formal legacy that a hotel can achieve is not to be celebrated in its year of opening. It is to be still recognisable, still resonant, still worth seeking out in the decades after its novelty has become its history. The most significant buildings in history earn their status not through the ambition of their moment but through their capacity to continue communicating across the moments that follow — and Raffles Dubai’s formal proposition is one of the most serious available arguments that this kind of cultural continuity remains possible in the hospitality sector of one of the world’s fastest-building cities.
“A hotel whose proposition is recognition
rather than novelty
occupies a position
that no subsequent building can easily displace.
The pyramid has meant something
to human beings for five thousand years.
It will continue to mean something
long after the most celebrated towers
of the current skyline
have become background.
That is what cultural memory
does to a building.
And what a building
does to a luxury hotel
that is wise enough to use it.”

